Property Overview
Apartment Size
2 BHK
Generous bedrooms
Parking Space
Bike & Car Covered
Dedicated covered space
Current Rental Value
₹34,000 / mo (₹38k from Jan)
Strong monthly return
Occupancy Status
Ready to Move
Immediate possession
Bank Loan Status
Loan Approved
HDFC · SBI · ICICI
Property Details
Ownership
Self Owned
Built-up Area
1,155 sq.ft
Carpet Area
800 sq.ft
Furnishing
Semi Furnished
Facing
East
Floor
8 of 9
Flooring
Vitrified Tiles
Parking
Bike & Car
Gated Security
Yes
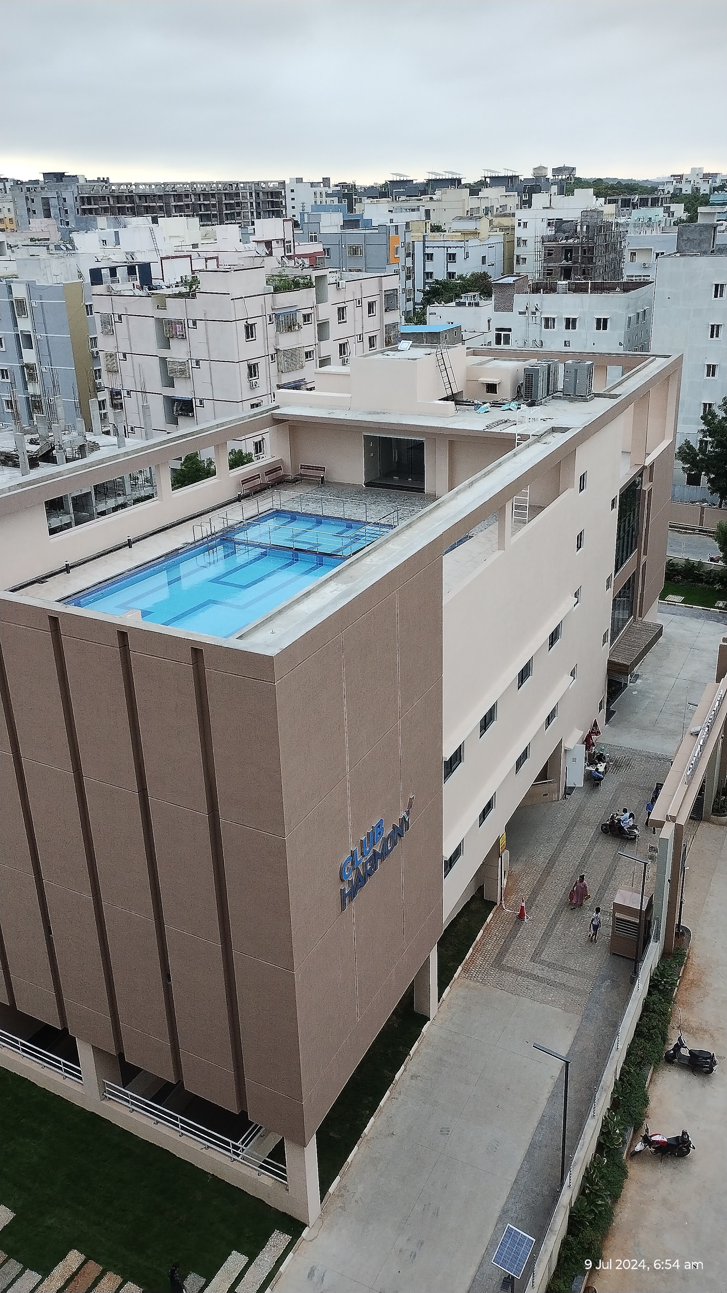
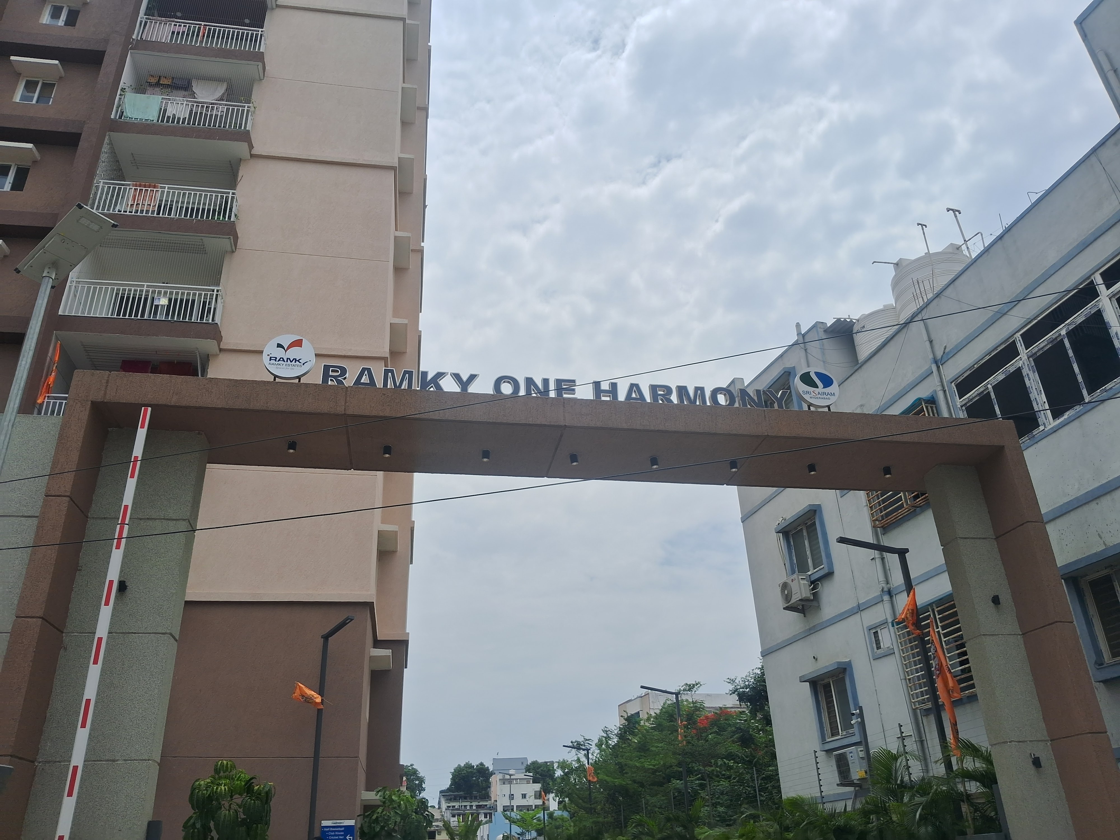
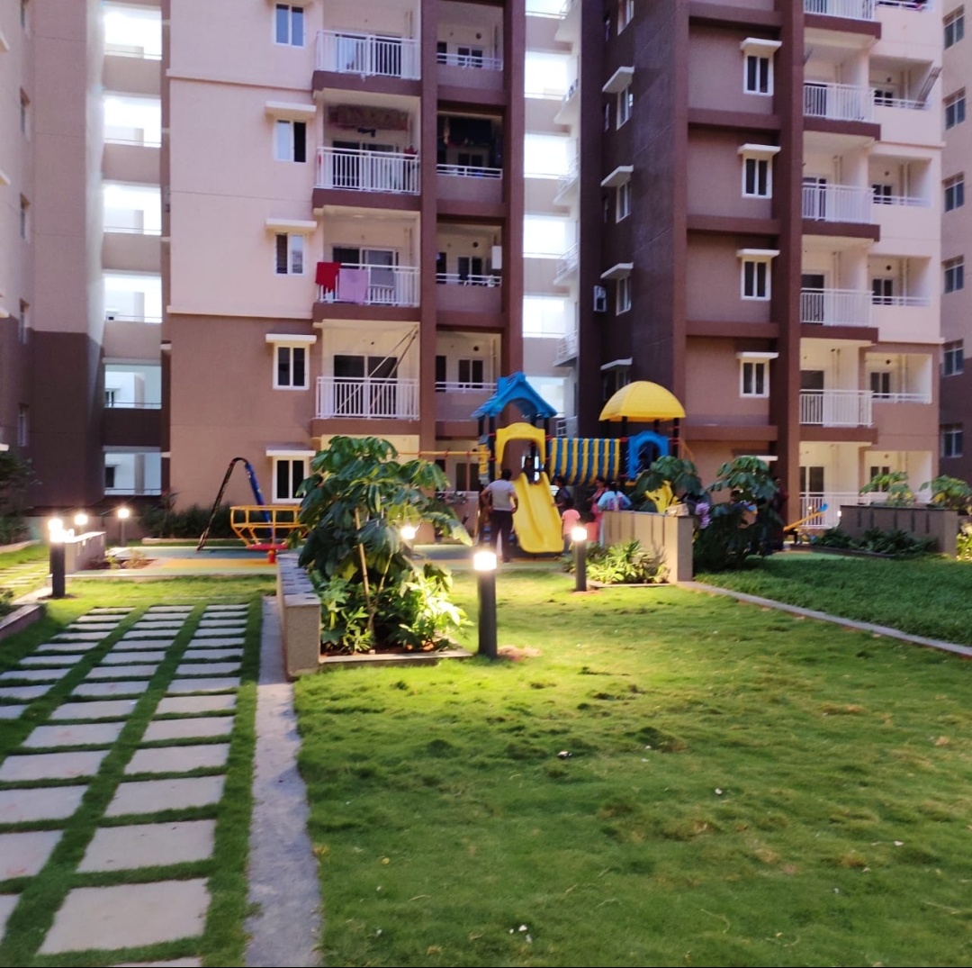
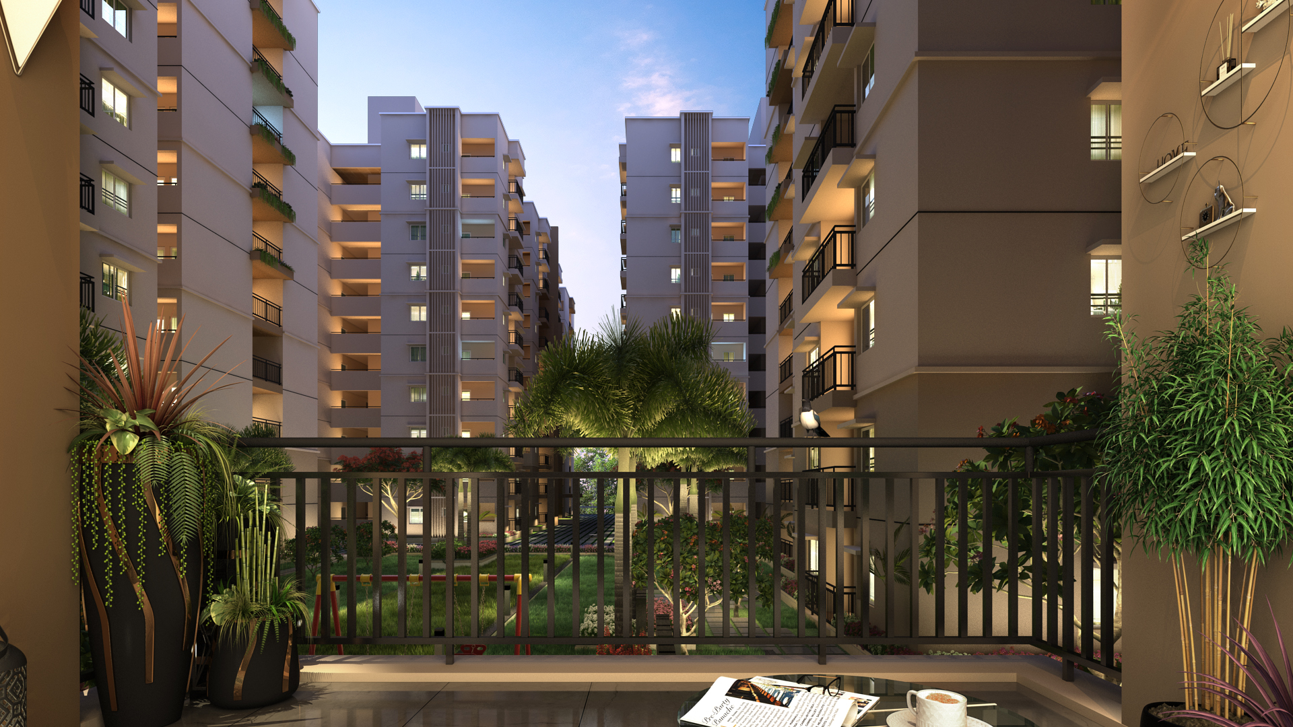
Property Gallery
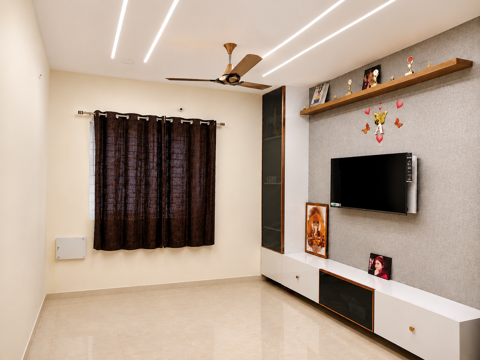
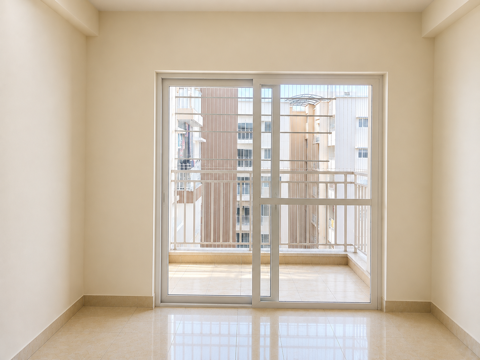
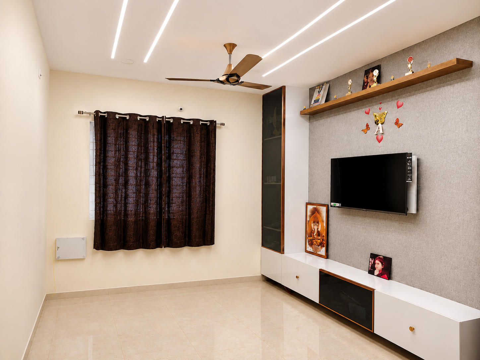
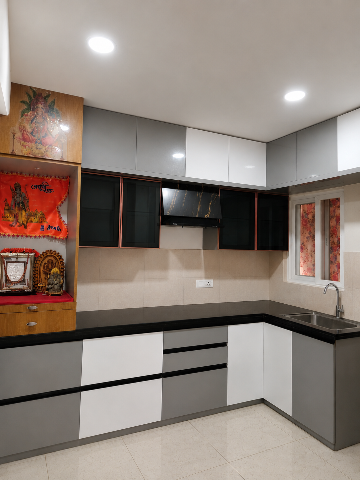
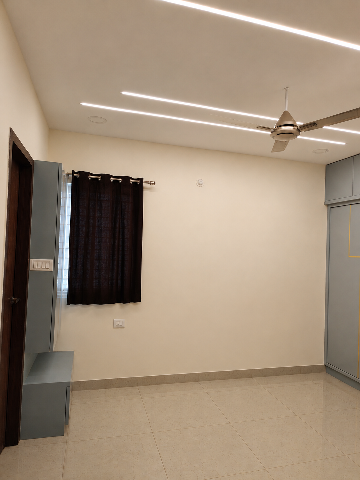
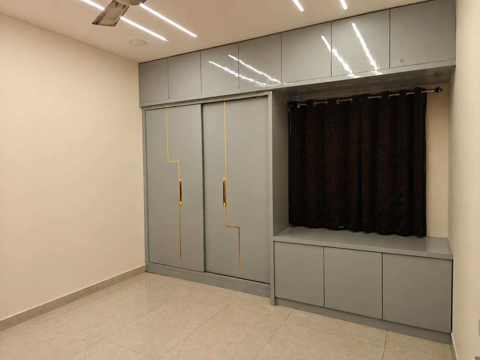
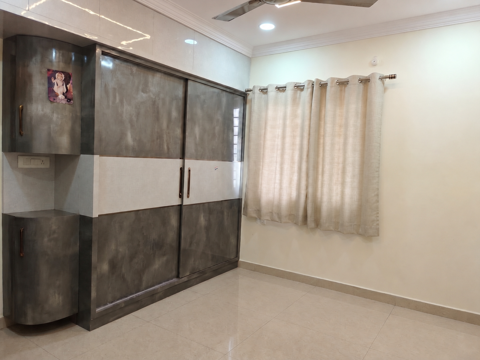
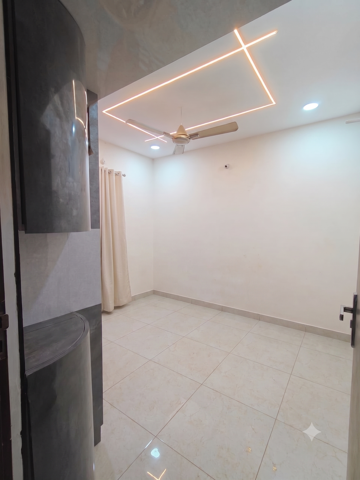
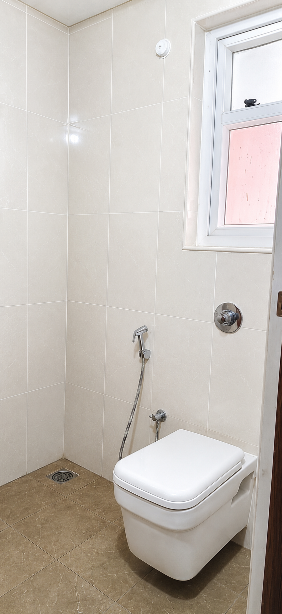
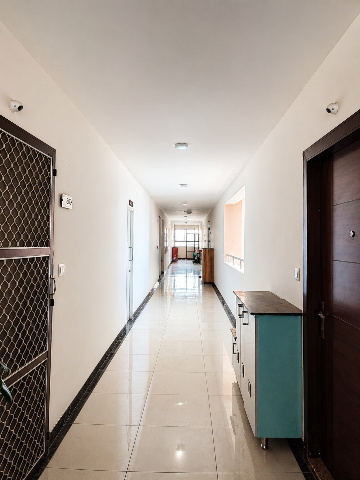
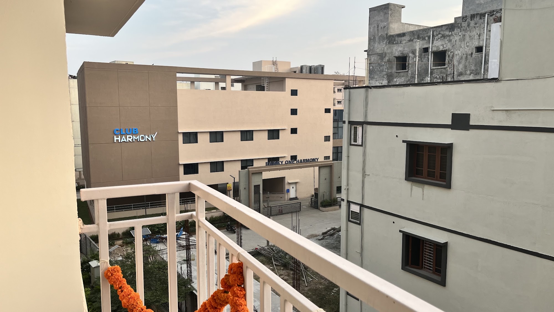
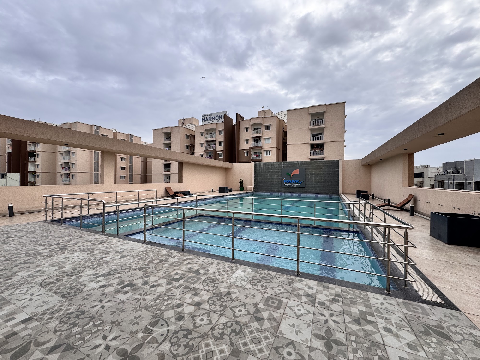
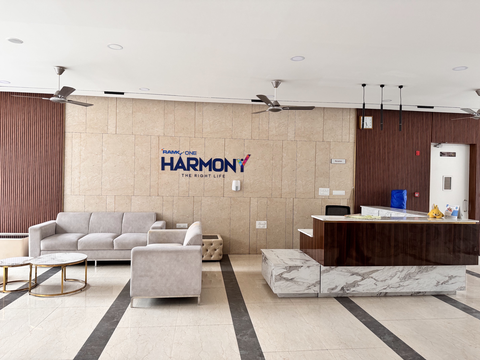

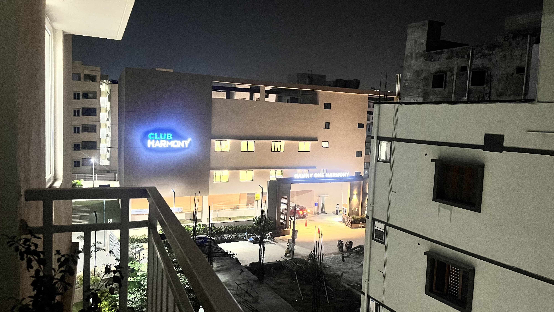
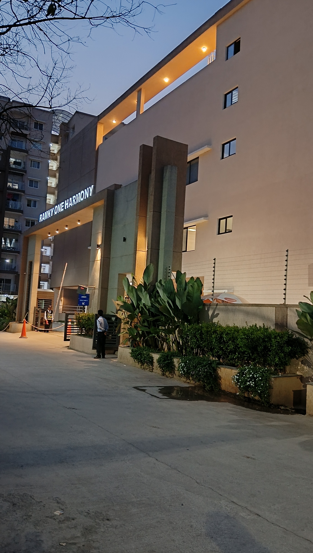
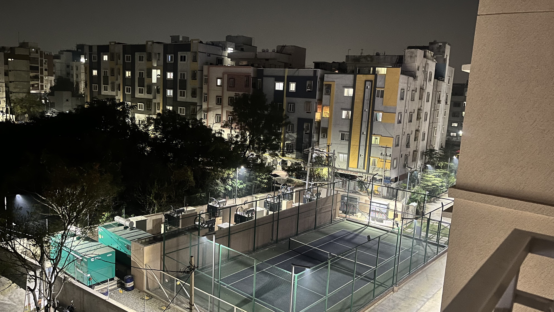
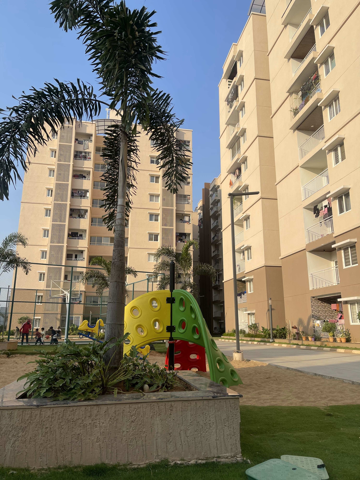
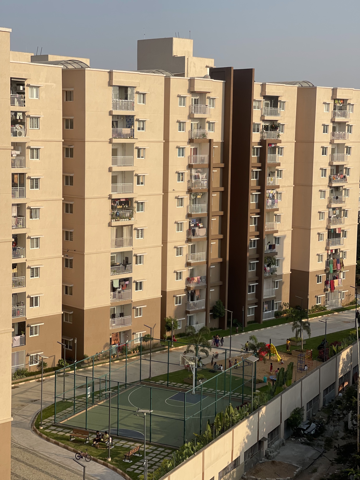
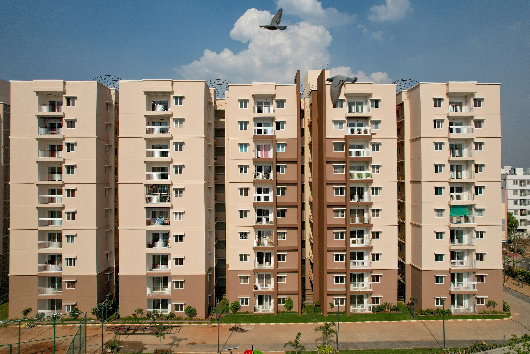
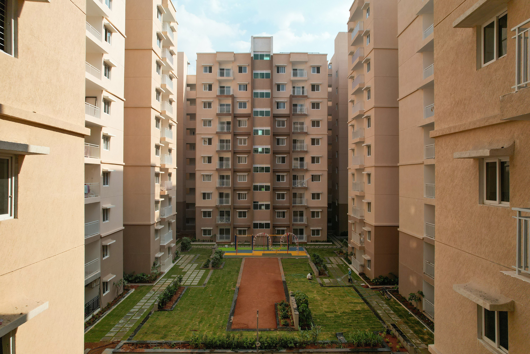
A Story of Living
Direct Owner Listing
Luxurious Direct-Owner Residence in Pragati Nagar, Near Jagan Studios
Designed for comfortable family living with excellent rental demand in one of the fastest-growing residential pockets of Hyderabad. This meticulously maintained 2 BHK apartment offers an abundance of natural light, superior cross-ventilation, and highly functional space utilization. Perfect for families looking for a peaceful yet well-connected home, and investors seeking high yield and consistent capital appreciation.
Curated for families & selective buyers
Investment Case
4.16% Yield
Calculated based on current market rental rates in this layout.
100% Occupancy
Average tenancy duration and tenant occupancy history.
12% - 15% YoY
Year-on-year capital value appreciation rate of local micro-market.
Micro-Market Intelligence
Currently tenanted at ₹34,000/month, increasing to ₹38,000/month from next January. Located in a high-demand IT corridor extension with consistently rising rent and property value appreciation. Already under active HDFC loan and additionally approved by SBI and ICICI Bank.
Amenities & Comforts
Lift
Gym
Internet Provider
Club House
Intercom
Swimming Pool
Children's Play Area
Fire Safety
24/7 Security
Shopping Center
Park
Sewage Treatment Plant
Visitor Parking
Power Backup
CCTV Surveillance
Location & Vicinity
🏠 = Property · Colored dots = Nearby places (click for details)
Physical Address
Flat 820, Ramky One Harmony, Near Jagan Studios, Pragathi Nagar, Hyderabad – 500090
Open in Google Maps ↗Bus & Metro Stations
Sri Sai Nagar Bus Stop
Bowrampet Bus Stop
Allwyn Colony Bus Stop
Hyder Nagar Bus Stop
Nizampet Bus Stop
KPHB Colony Metro
JNTU Metro Station
Miyapur Metro Station
Floor Plan & Layout
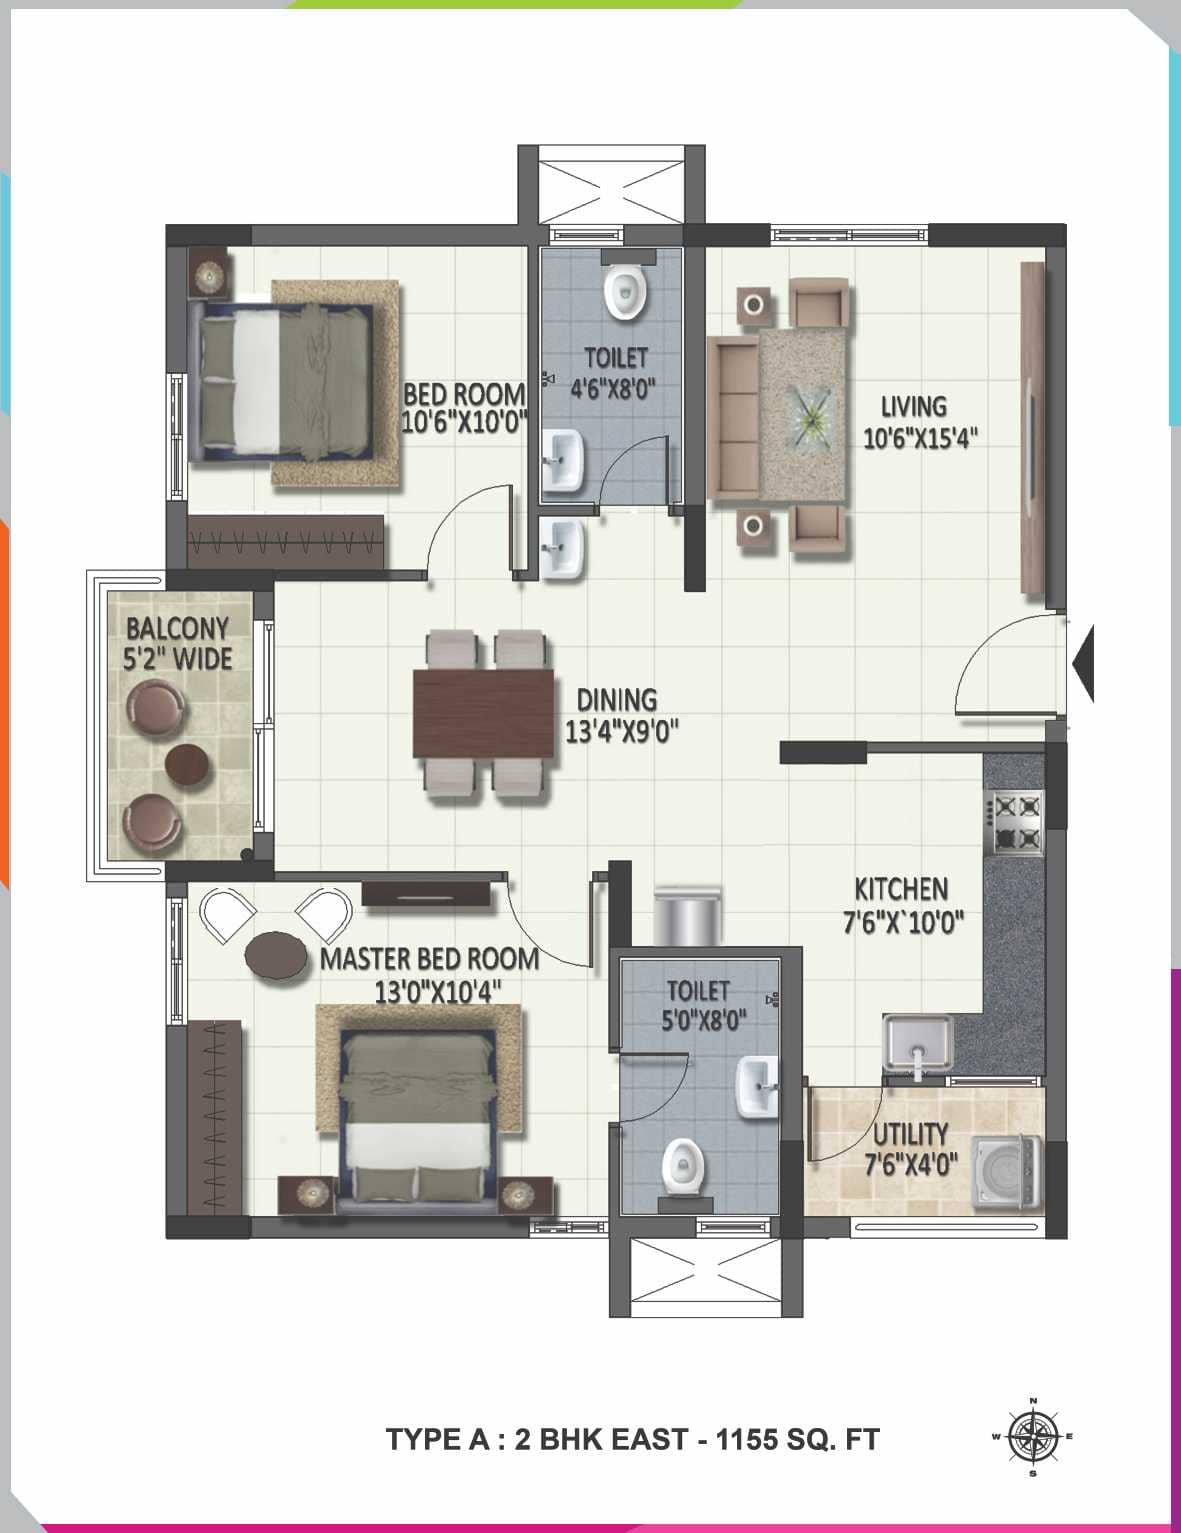
Dynamic Visual Blueprint
Click the plan above to activate the high-resolution lightbox viewer. Supports pinch-to-zoom on tablets and mobile screens.
Frequently Asked Questions
Schedule a Visit
Contact Owner Directly
Connect directly with the property owner to skip listing fees and agent commissions. We are ready to help you with documentation, site guides, and home inspections.
Book Viewing Appointment
© 2026 Flats Marketing. All rights reserved.
Protected and maintained by The CyberMinds AI solutions pvt ltd